How Does a Pre-Engineered Metal Building Get Built? A Step-by-Step Guide
You’ve probably heard that pre-engineered metal buildings are faster to construct and more cost-effective than traditional buildings. What actually happens between signing the contract and opening your doors?
The process is carefully planned, highly efficient, and far more streamlined than many people expect. Here’s a step-by-step look at how a pre-engineered metal building is designed, manufactured, and constructed in the United States.
Where Does the Process Begin?
Every pre-engineered metal building starts with a detailed design and engineering consultation. During this phase, your project requirements are transformed into a complete building specification, including:
- Building dimensions
- Structural load requirements
- Roof style
- Wall cladding options
- Door and window locations
- Insulation requirements
- Any custom features required for your commercial facility
Unlike conventional construction, where the design and construction teams often work separately, a pre-engineered metal building is developed as one integrated system. This coordinated approach reduces errors, improves efficiency, and lowers overall project costs from the very beginning.
What Happens During Manufacturing?
Once the design is approved, manufacturing begins in a controlled production facility. This is where pre-engineered buildings truly differ from traditional construction. Every structural component is precisely engineered, cut, drilled, and fabricated according to approved drawings
- Primary steel frames: Columns and rafters that form the building’s structural backbone.
- Secondary members: Purlins, girts, and eave struts that support the roof and wall systems.
- Roof and wall panels: Pre-cut cladding, insulated panels, and flashings manufactured to exact dimensions.
Because fabrication takes place in a controlled factory environment, quality remains consistent while material waste and on-site modifications are kept to a minimum.
How Is the Site Prepared Before Delivery?
While the building components are being manufactured, site preparation takes place simultaneously—one of the biggest advantages of the pre-engineered building process.
During this stage, contractors:
- Clear and level the site
- Complete grading and surveying
- Construct the concrete foundation
- Install anchor bolts exactly as specified in the engineering drawings
Since steel buildings are generally lighter than comparable concrete or masonry structures, foundation requirements are often simpler and more economical. By the time the building package arrives, the foundation is typically complete, allowing erection to begin immediately.
Learn more about our structural steel components: https://us.mbphenix.com/products-solutions/structural-steel-components
What Does the Erection Process Look Like?
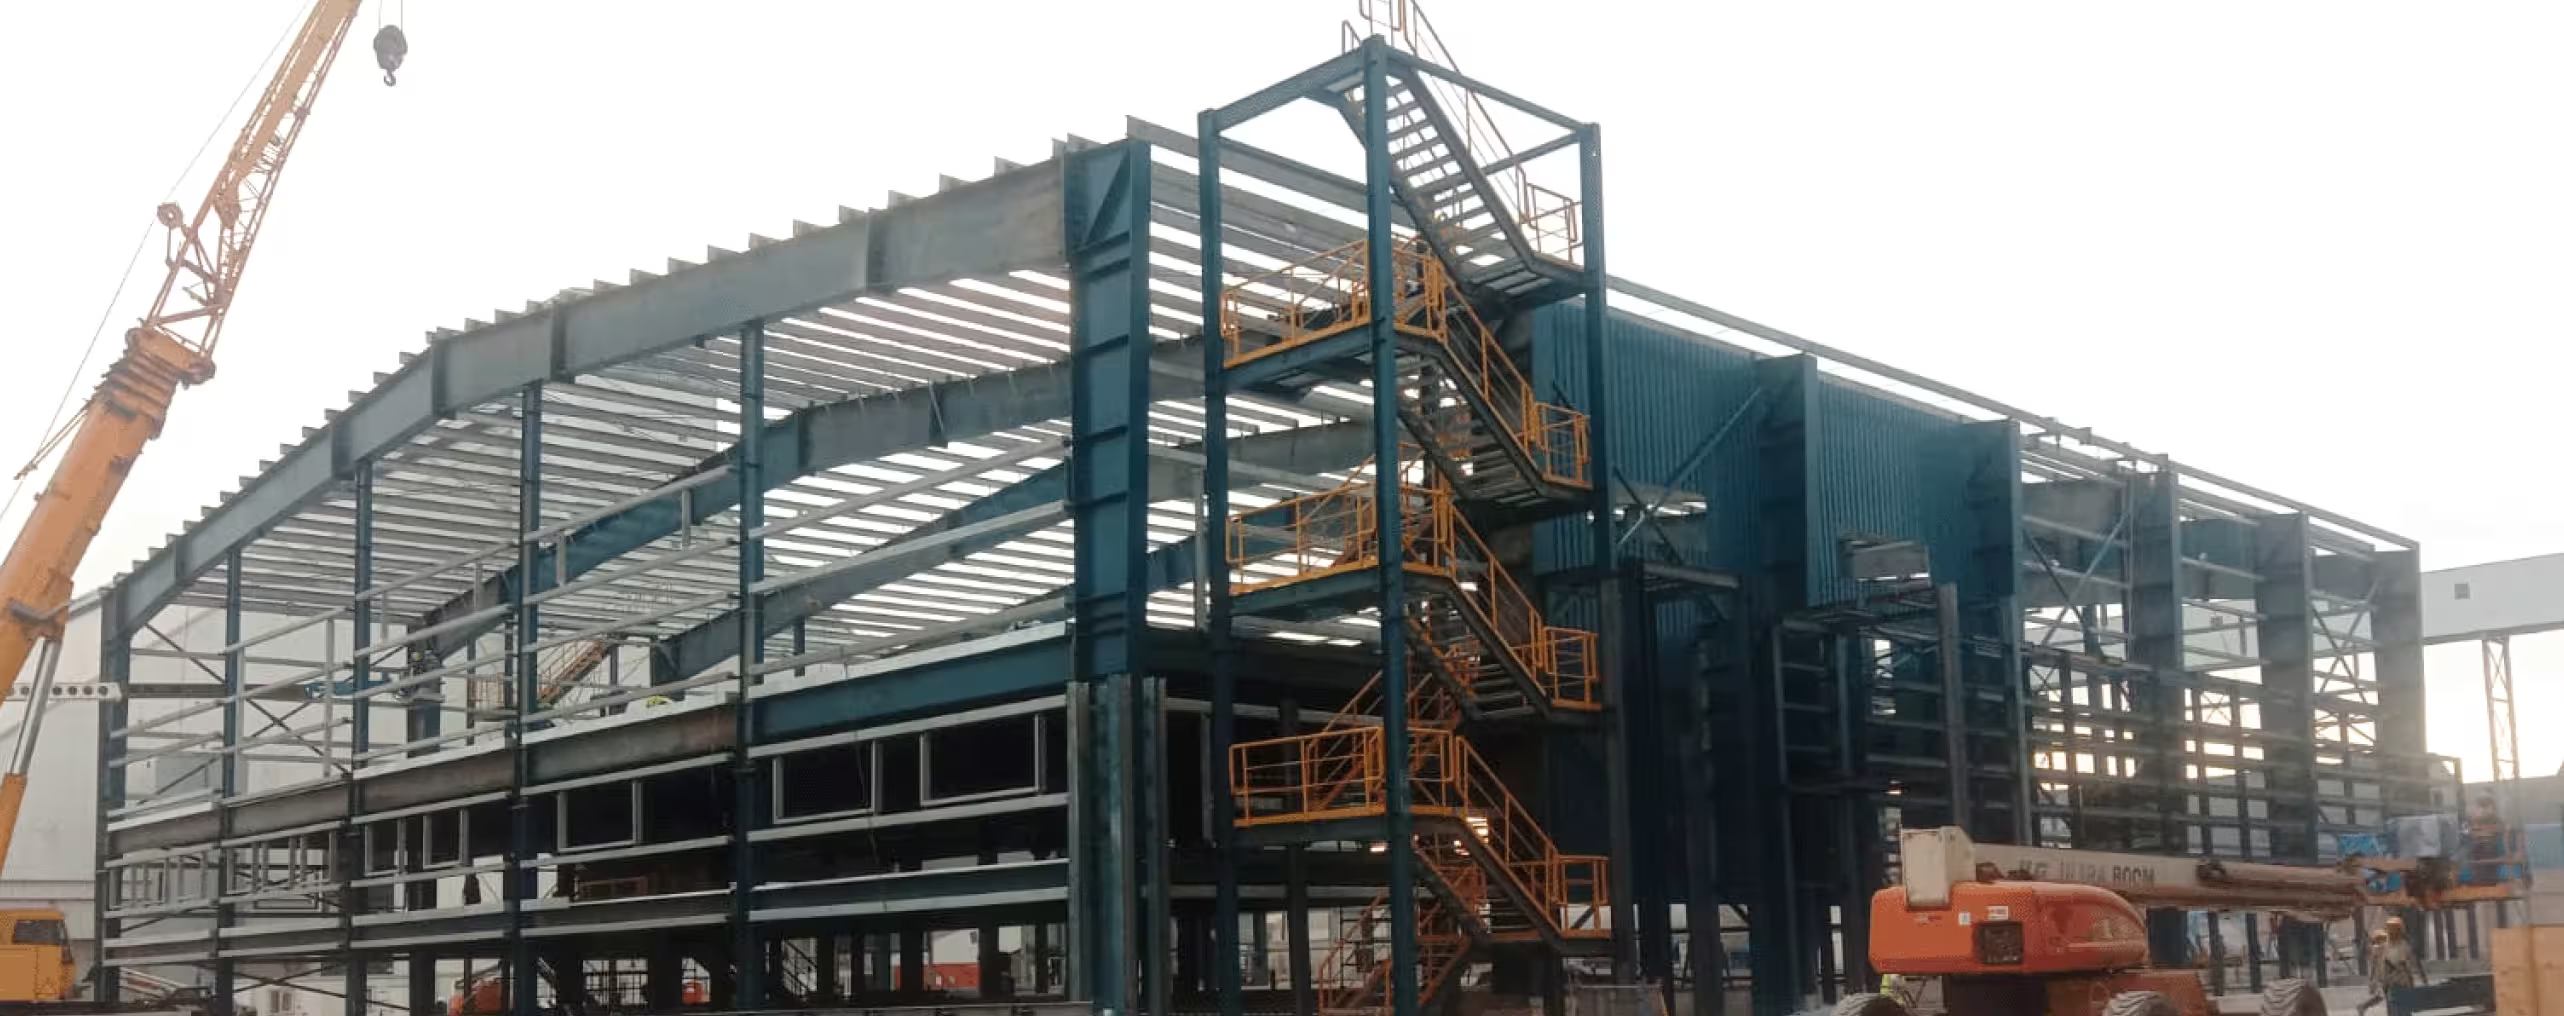
Once the components arrive on site, the building begins to take shape quickly.
Step 1 – Installing the Primary Steel Frame
Steel columns are secured to the pre-installed anchor bolts before rafters are lifted into place to create the building’s rigid frame.
Because every connection has already been engineered and pre-drilled, installation is fast, accurate, and requires very little on-site modification.
Step 2 – Installing Secondary Framing
Purlins, girts, and eave struts are attached to the primary frame to create the support system for the roof and wall panels.
Since these components arrive pre-punched and ready for installation, no cutting or drilling is required on site, reducing labor time and improving installation accuracy.
Step 3 – Installing Roof and Wall Panels
Pre-cut roof sheets and wall panels are then fixed to the secondary framing. Flashings, trims, insulation, and sealants are installed to create a weather-tight, durable, and energy-efficient building envelope.
Step 4 – Doors, Windows, and Final Fit-Out
The final stage includes installing:
- Doors
- Windows
- Louvers
- Ventilation systems
- Interior fit-outs
- Electrical rough-ins
- Any project-specific features
At this point, the building is ready for finishing work and occupancy.
How Long Does the Entire Process Take?
Most commercial pre-engineered metal building projects in the United States are completed within 8 to 20 weeks, depending on the size and complexity of the project.
By comparison, conventional construction projects of a similar scale can often take 12 months or longer. One of the primary reasons for this shorter timeline is that manufacturing and site preparation happen simultaneously rather than sequentially. When the building components arrive, the foundation is already complete, allowing erection to begin immediately.
Who Manages the Entire Process?
A successful project depends on more than quality materials—it requires experienced project management from start to finish.
At Phenix, we provide a complete turnkey solution that includes:
- Design and engineering
- Manufacturing
- Project coordination
With over 18 years of global experience, AISC certification, and a dedicated U.S. operation, our team manages every stage of your project with precision, accountability, and attention to detail.
One team, one contract, one seamless construction process.
Ready to Build?
Whether you’re planning a warehouse, manufacturing facility, industrial plant, or commercial building, Phenix U.S. can help you deliver your project faster and more efficiently.
Contact Phenix today to schedule your free consultation and discuss your next
commercial building project.
Frequently Asked Questions
How long does it take to build a pre-engineered metal
building in the U.S.?
Most commercial pre-engineered metal building projects are completed within 8 to 20 weeks from design approval to handover. Because manufacturing and site preparationrun simultaneously, the overall timeline is significantly shorter than traditional construction methods for projects of a similar scale.
Is a special foundation required for a pre-engineered metal building?
Pre-engineered metal buildings use standard concrete foundations with anchor bolts set according to engineered drawings. Because steel structures are lighter than concrete or masonry buildings, foundation requirements are often simpler and less expensive, reducing both costs and preparation time before erection begins.
Can a pre-engineered metal building be customized during
the design stage?
Yes. The design and engineering consultation stage is where all customization takes place. Size, roof type, cladding, doors, windows, insulation, and special features are all specified upfront and precision-engineered into every component before manufacturing begins.
What happens if changes are needed after manufacturing starts?
Changes after manufacturing begins can affect costs and timelines, which is why thorough upfront design consultation is essential. Working with an experienced turnkey provider like Phenix ensures that all requirements are captured accurately at the design stage, minimizing the risk of costly mid-project changes.
Do pre-engineered metal buildings require specialist erection crews?
Yes. Trained erection teams familiar with pre-engineered building systems ensure fast, safe, and accurate assembly on site. We provide full erection management as part of our turnkey service, so every bolt, panel, and connection is installed according to the correct specifications from day one.



.png)